Monday, November 22, 2010

A Tribute to Bill Duvall

"I did this because I knew my dad would have done the same thing for me. He did actually, several times he came and helped me work on our house projects. I know that this is what he would have done for me, so I wanted to do it for you" - Bill Duvall


Dad moved into the kitchen of our cozy 700 sq. foot 1 bed/1 bath on June 1 and moved out November 9 (with a couple week long breaks, and one month off in between). He finished on Veterans Day, which is a very special day to him and to our family, and also significant, he finished during the first week of snow in Denver!

He taught us both a lot about casting a vision, planning and building a (little) dream home of our own. More specifically he taught us about framing a house, measuring, measuring again, raising a roof, plumbing, electrical work, installing bathroom fixtures, tiling, insulation, siding, building a deck, and so much more. Even more than teaching about construction, he taught us life lessons about examining our own generosity, kindness, selflessness, attitude and acts of service through modeling it daily to us.

We are so thankful for all he has done for our little home, and for us as newlyweds living our wedded bliss dream in Colorado. We are immeasurably blessed by his selfless generosity and forever grateful for him in our lives. WE LOVE YOU DAD!

FINISHED! Outside/Front Entry

OUTSIDE

Before:

After:


FRONT ENTRY

Before:


After: (the steps are where the front door was)


Steps from new addition down into old house


GUEST BEDROOM


Before - bedroom with window in front of house


After - window on that wall is gone (replaced by new addition) 


Before - Our clothes closet 


After - extra storage closet


Before - my Goodwill find 


After - faux Pottery Barn! (wanted: white chairs)


We also replaced all of our old door handles with new, brushed nickel handles! Finishing touches!


FINISHED! Bed/Bath

Before: Front yard 


After: 400 sq ft of additional living space, including...

MASTER BEDROOM


Closet pocket door


Bedroom door to front entry way, front door in the distance


MASTER BATH

Bathroom double vanity with kneehole for sitting stool, pocket door on the right to the bedroom


Linen closet, shower (next spring: seamless shower door)


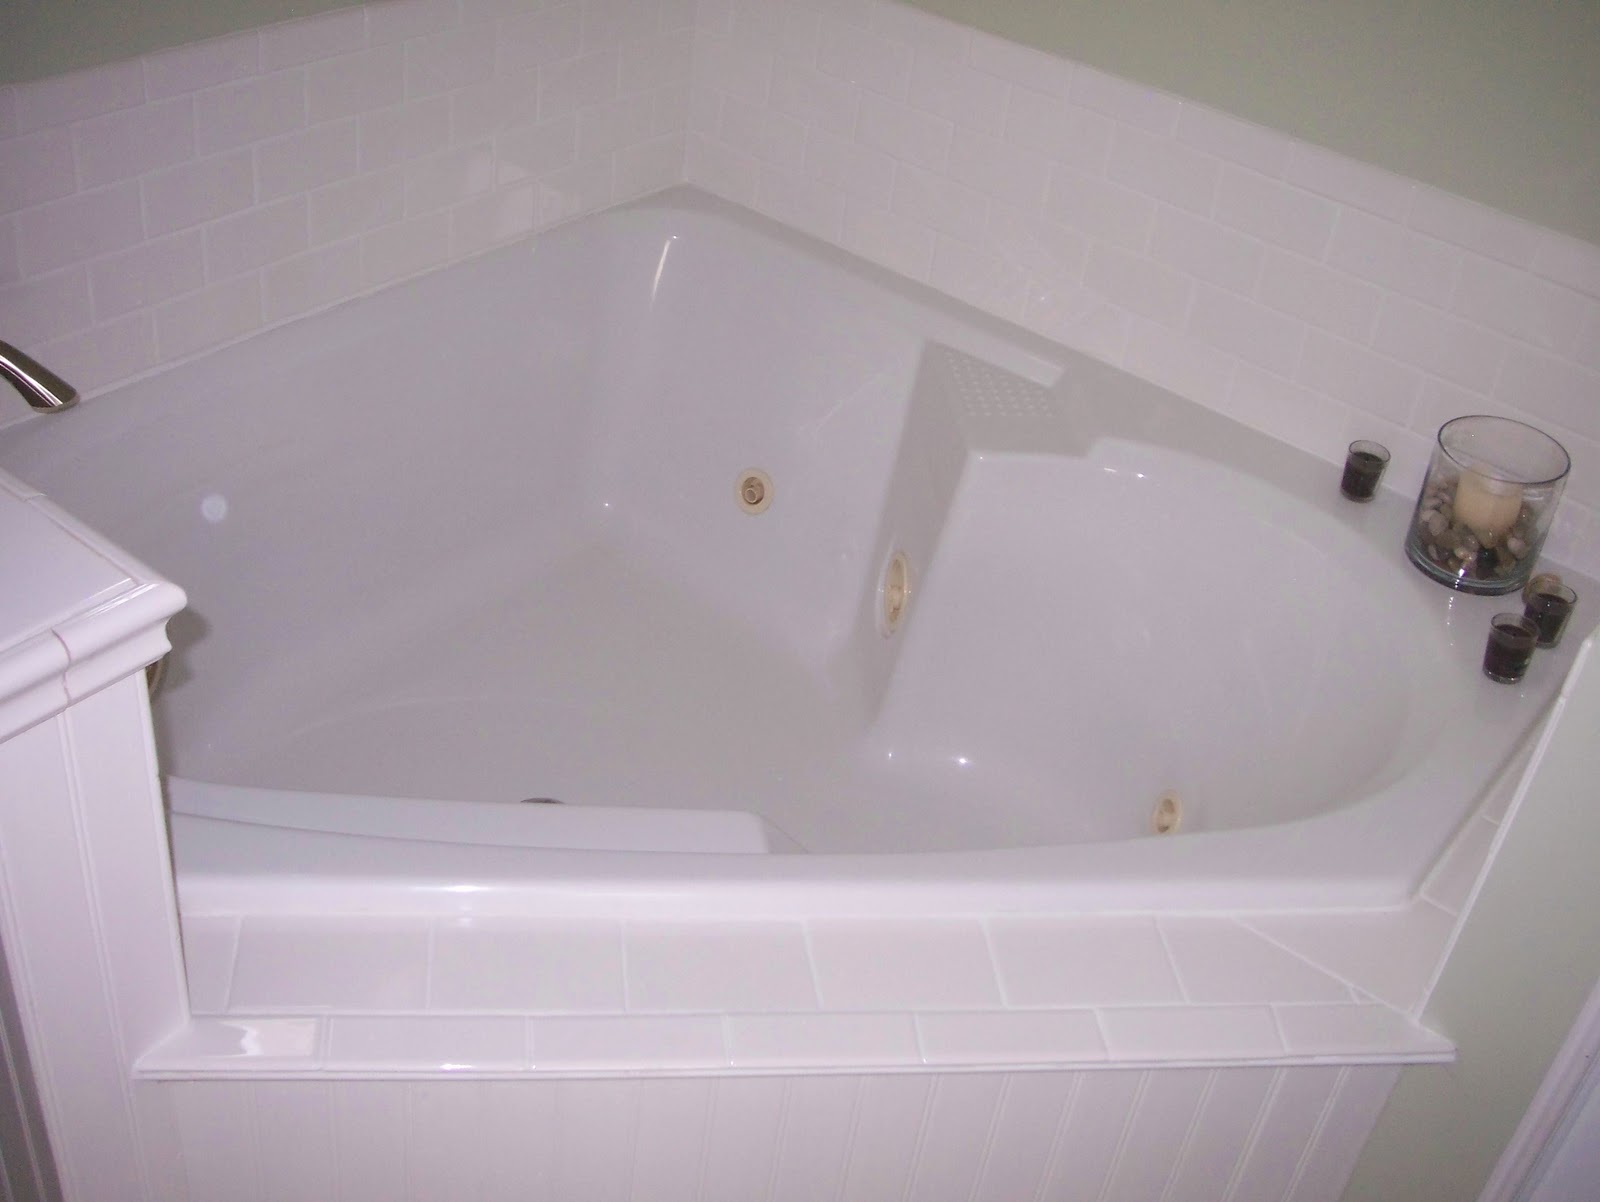
Jacuzzi tub with white subway tile and wainscoting, gray 13" floor tile


MASTER CLOSET


The Final Weekend

Mom came out for the final work weekend. We put in 18 hour days, and she kept us up until 2 am one night! Mom deep cleaned, and I think it's safe to say that my home may never be this clean again. We'll try to keep it nice through the holidays though!


Getting ready to put up the mirror. Look at that teamwork - 37 years of practice.


Chris and Dad installing the new toilet.


Chris and our friend Jeff finished the siding on the back of the (old) house so it matches the new addition.


This is the final punch list and the sign off sheet for the inspections. We're happy to say that we successfully received our Certificate of Occupancy on Tuesday, November 9th!!

Sunday, November 21, 2010

Alayna

Mom and Mollie sent us this video of Alayna yesterday - looks like a lot of fun!

Tuesday, November 2, 2010

Tuesday


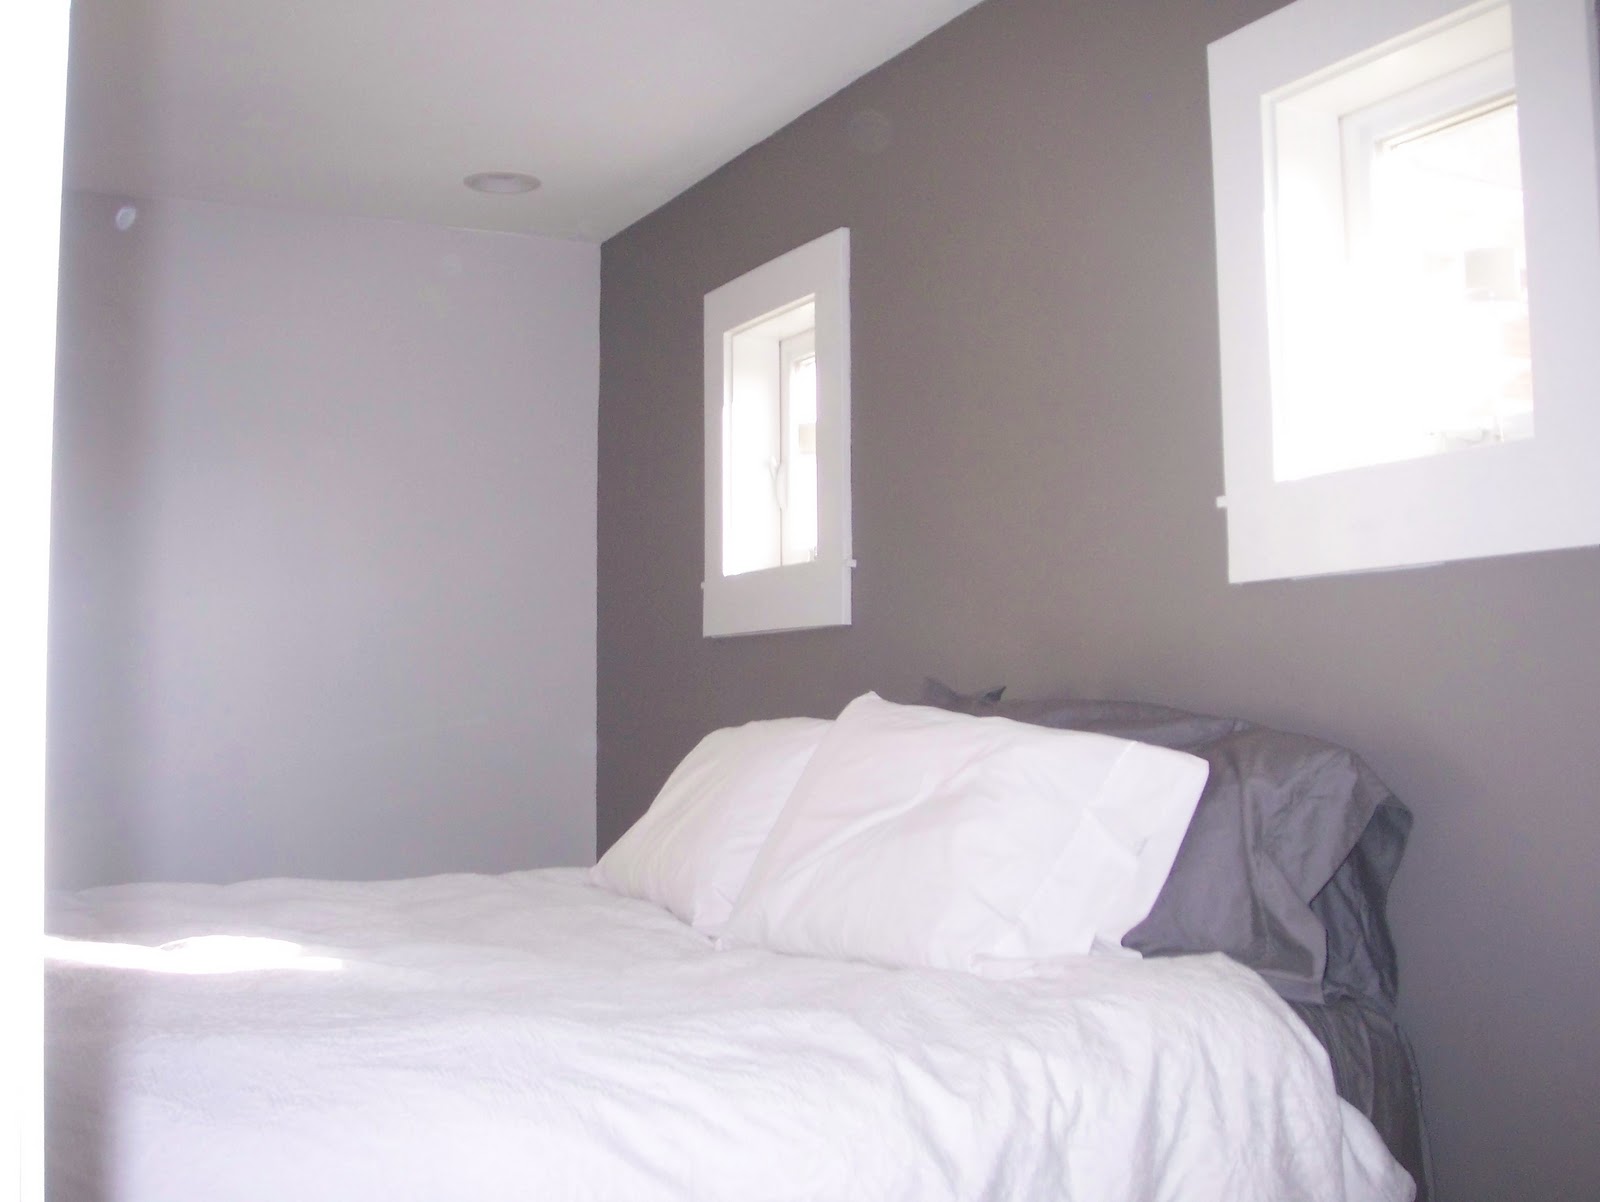
Bedroom walls and window trim painted!

Subway tile around the bathtub before (above) and after (below) Chris' grouting tonight


Dad grouting the shower tile (and his shirt) and our friend Dave cut all the floor tile to help out

Wednesday, October 27, 2010

Wednesday

We are making subway tile cool again.


Brushed nickel theme.


Bathroom walls got wainscoting.


Entry way coat closet got a door and trim today, and will get a white paint job later this week


Bedroom walls got a fresh coat of gray - with one dark gray accent wall.


Tub and toilet area got wainscoting.


Bathroom cabinet in its place.

Sunday, October 24, 2010

A Rita Weekend

Rita, the slave driver, was in town for the weekend and we had a very, very productive weekend. Saturday mom and I picked out and purchased bathroom tile, paint colors for all the new addition, and looked at hard wood floor for the entryway. Dad and Chris insulated the crawl space while we were gone, and when we got home, we all worked to prime the entire 700 sq. foot new addition. Sunday we started in with the painting and successfully finished painting the walls and ceilings in the bathroom, entry way, coat closet, bookshelf and bedroom closet, plus all the window trim. Whew! Big weekend!

This week, Dad will be working on some electrical in the crawl space and installing light fixtures in the addition, plus tile and wainscoting in the bathroom, and some odds and ends that must be completed for the certificate of occupancy inspection. I'm going to be painting the double vanity and linen closet in the bathroom, then eventually painting the bedroom. It's going to be a big week! Chris is working in Colorado Springs this week so he won't be around quite as much this week.

Priming


Painting - Entry way walls match living room walls


Bathroom is Restoration Hardware "Sycamore Green" (you may recognize this as mom and dad's kitchen color - it looks mint in this picture but it's more of a subtle gray-green in person) There will be white wainscoting around the toilet (on the left, first picture) and also between the shower and vanity. There will be white subway tile above the bath and shower.


Hilary helped today by priming and painting all of the window trim!


All of the walls and ceilings in he old house are textured (yuck!) so dad had to texture the area in the old bedroom that once was a window on the front of our old house, and he also had to texture the wall and ceiling where the old meets the new - none of the now addition is textured though. We're looking into hiring our sheetrock guy to do a smooth coat over all our walls and un-texture them.... maybe someday after this little addition project is over :)